
BEDS4
BATHS2 full 1 partial
SQUARE FEET2,200
MLS#932935
STATUSActive
PROPERTY TYPEResidential - Single Family
SUBDIVISIONNorth Lakes
Property Description
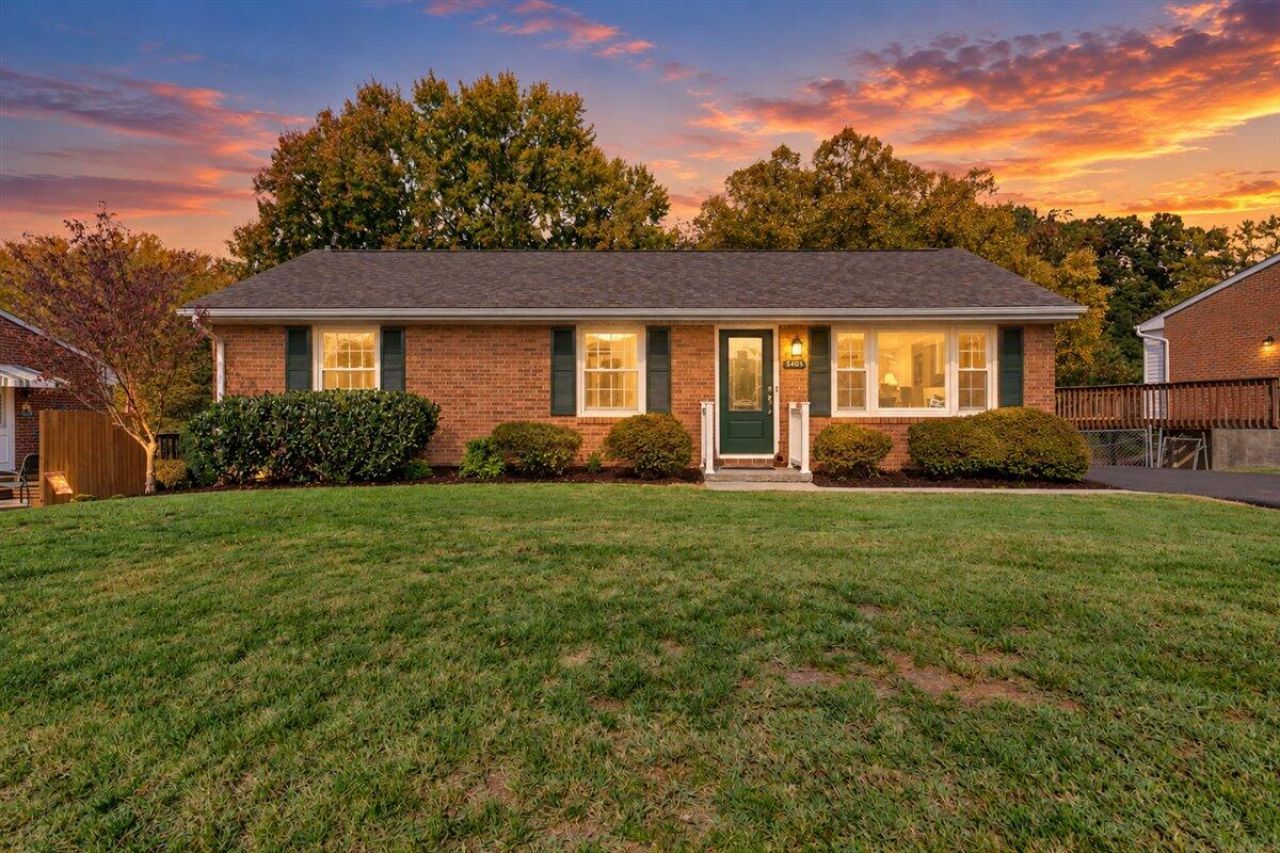
Welcome to North Roanoke County and the sought after North Lakes neighborhood. This adorable, move-in ready, brick ranch is a blank canvas waiting to be made into your own. The upper level offers 3 bedrooms, 1.5 baths, and freshly painted throughout. The kitchen comes with stainless steel appliances, beautiful cabinetry, and a tiled backsplash. Walk downstairs to find a finished basement that would be perfect for family space; while sitting next to the gas log fireplace. While you're down here, you'll find a 4th bedroom (or office space) and an additional full bath. Don't forget the storage space and laundry area. Walk outside to the patio area and a fenced in yard where the little ones and pets can have all their fun. The home also offers peace of min with a newer roof and HVAC; both done in 2020. If you're looking to make plenty of memories, you won't find many options better than this charming home in a beautiful neighborhood.
Property Features
Property Type: Residential - Single Family
Basement: Yes
Cooling: Central Air, Heat Pump Electric
Heating: Forced Air Electric, Heat Pump Electric
Home Style: Ranch
Lot Size: 0.22 Acres
Stories: 1.0
Taxes: $2,406
Year Built: 1972
Amenities
Storage
Feature Descriptions
Appliances: Dishwasher, Dryer, Microwave Oven (Built In), Refrigerator, Electric Range, Washer
Exterior: Brick
Exterior Door(s): Fiberglass, Insulated
Fireplace Location: Basement, Gas Log
Floor: Carpet, Tile, Vinyl, Wood
Lot: Gentle Sloping, Level
Lot Dimensions: 0.22 acre(s)
Miscellaneous Features: Cable TV
Porch: Patio
Sewer: Public Sewer
Water: Public
Window: Tilt-In
Local Schools
High School: Northside
Middle School: Northside
Elementary School: Glen Cove
Listed By / Shown By
Listed By
Agency Name: REALSTAR, REALTORS® LLC
Shown By
Agent Name: Thomas Fellers
Agent Phone: (540) 632-3374
Agency Title: MKB, REALTORS

Estimate Your Payment
Estimated Payment
$ 1,043.77 per month $745.56 Principal & Interest $200.50 Property Tax $97.71 Homeowner's Insurance
5405 Twilight Rd | MLS# 932935
This single family home located at 5405 Twilight Rd , Roanoke, VA 24019 is currently listed for sale with an asking price of $335,000. This property was built in 1972 and has 4 bedrooms and 2 full and 1 partial baths with 2200 sq. ft. Twilight Rd is located in the North Lakes subdivision. Search North Lakes real estate on tfellers.mkbrealtors.com today.